
Blog

Why Choose Aluminum Profile for Pergola?

Why Choose Aluminum Profile for Pergola?

Choosing the right pergola material affects comfort, maintenance, appearance, and long-term value. Aluminum Profile For Pergola systems offer a practical balance between structural strength and refined design. Their lightweight frames are easier to handle during installation than many steel alternatives. Yet, properly engineered aluminum can support roof slats, louvers, screens, and integrated lighting.

A pergola beside a swimming pool faces constant moisture, sunlight, and cleaning chemicals. Powder-coated aluminum helps resist corrosion and maintains a consistent surface finish in demanding outdoor conditions. It does not require regular painting, sealing, or complicated seasonal treatment. That saves time for homeowners and reduces routine maintenance costs. Small details matter. Smooth profiles can conceal wiring, while accurate connections create cleaner lines and fewer visible fasteners.

Professional selection still matters. Not every alloy, coating, or profile thickness suits every climate. Coastal air, strong winds, heavy rain, and snow loads require proper evaluation by qualified suppliers or engineers. Installation quality also influences drainage, anchoring, and overall stability. Aluminum is not automatically perfect. Poorly designed sections may bend, loosen, or perform badly under extreme weather. That is an important limitation to consider.

This guide examines Aluminum Pergola Profiles through practical experience and technical reasoning. It explores durability, thermal behavior, design flexibility, installation requirements, and lifecycle value. Product specifications should be verified carefully. Local building requirements may also apply. A well-chosen system can create a shaded outdoor room that feels solid, quiet, and visually integrated with the home. That is the real goal.
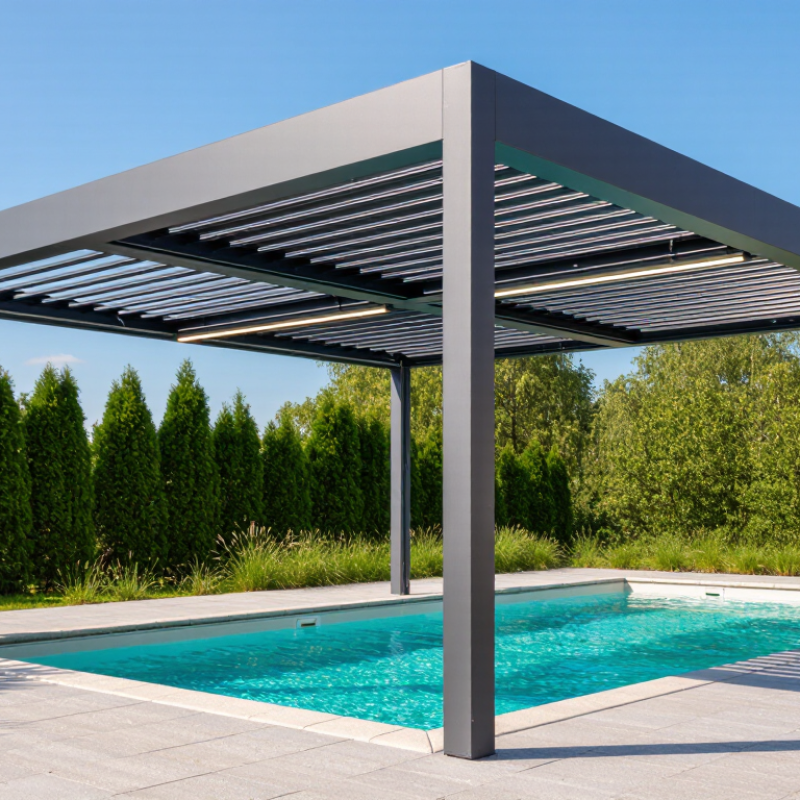
Why Choose Aluminum Profile for Pergola?

What Is an Aluminum Profile Pergola?

What Is an Aluminum Profile Pergola?

An aluminum profile pergola is an outdoor structure built from engineered aluminum sections. These hollow or shaped profiles form the posts, beams, and roof frame. Unlike timber, aluminum does not rot, attract termites, or absorb water. Its light weight also makes handling easier during installation. A powder-coated surface can provide color stability and added protection against everyday weather.

In practical use, the frame creates a clean extension for patios, gardens, or balconies. It can support adjustable louvers, fixed panels, screens, or climbing plants, depending on the design. Proper drainage matters. Water trapped inside a profile may cause problems over time, even when the outer surface looks perfect. I have found that strong connections and accurate leveling often matter more than decorative details. Aluminum is durable, but it is not maintenance-free.

Tips: Check the profile thickness, joint design, and anchoring method before purchase. Ask for load information for wind, rain, and optional roof accessories. Inspect the coating for scratches during installation. Small marks can become visible later. Leave enough clearance for doors, furniture, and natural movement around the pergola. Local building requirements may also affect size, placement, and anchoring.

How Aluminum Profiles Build a Stable Pergola Structure

Why Choose Aluminum Profile for Pergola?

How Aluminum Profiles Build a Stable Pergola Structure

A pergola needs more than an attractive frame. Its posts, beams, and rafters must transfer wind and roof loads safely to the ground. Aluminum profiles offer consistent dimensions and clean, engineered connections. Their hollow sections reduce weight while maintaining useful structural stiffness. This makes handling easier during installation, especially on narrow terraces or uneven garden sites.

Stability begins with the base. Each post should connect to a properly sized footing or reinforced slab. Anchor bolts must match the expected loads, not just the profile dimensions. I have seen stable-looking pergolas shift because installers underestimated uplift from strong wind. Small errors matter. Bracing, corner plates, and correctly tightened fasteners help control movement at every joint. A level frame is not automatically a strong frame.

Profile design also affects long-term performance. Drainage paths should prevent water from collecting inside the sections. Slotted connections can accommodate limited thermal movement, while rigid joints may create unwanted stress in changing temperatures. Aluminum naturally resists rust, but dissimilar metals can cause corrosion at contact points. Insulating washers or compatible fasteners are practical safeguards. The structure still needs inspection after installation. Check loose bolts, cracked sealant, and slight post movement after severe weather. One detail is easy to miss: a strong profile cannot compensate for weak foundations or poor assembly.

Why Choose Aluminum Profile for Pergola? - How Aluminum Profiles Build a Stable Pergola Structure

Structural Dimension Indicative Data or Range How It Supports a Stable Pergola Practical Design Consideration
Material Density Approximately 2.70 g/cm³ for aluminum Provides a relatively low self-weight, reducing the permanent load carried by posts, foundations, and connections. Member size, span, wind exposure, and local building-code loads still determine the required profile.
Elastic Modulus Approximately 69 GPa Allows predictable elastic behavior under service loads and helps engineers calculate beam deflection and connection movement. Because aluminum is less stiff than steel, deeper or thicker profiles may be needed to control deflection over long spans.
Typical Alloy Strength Common architectural extrusion tempers may have yield strengths of approximately 110–240 MPa, depending on alloy and temper. Adequate strength can be achieved with hollow sections and engineered wall thicknesses while keeping the structure relatively light. The exact alloy, temper, section geometry, and allowable stresses must be specified rather than judged by appearance alone.
Section Geometry Rectangular, square, and multi-chamber hollow profiles are commonly used. A larger second moment of area increases bending resistance without adding material uniformly across the whole section. For the same material area, increasing section depth is often an efficient way to reduce beam deflection.
Wind Load Path Wind pressure and suction vary by location, height, exposure, roof openness, and local code requirements. Continuous load transfer from louvers or roof members to beams, posts, base plates, anchors, and foundations helps prevent racking and uplift. There is no universal wind-load value; a site-specific structural calculation is required for safety-critical installations.
Lateral Stability Stability is improved with rigid corner joints, knee braces, moment connections, or diagonal bracing. These elements resist sway, twisting, and parallelogram deformation caused by wind or uneven loading. A lightweight frame should not rely only on vertical posts; the roof plane and corners must also provide lateral restraint.
Thermal Expansion Approximately 23.2 µm/m·K for aluminum. The frame can accommodate normal outdoor temperature changes when movement is considered in the detailing. For a 6 m member and a 40°C temperature change, free expansion is approximately 5.6 mm; avoid unintentionally locking long members at both ends.
Corrosion Resistance Aluminum naturally forms a thin, adherent oxide layer that protects the underlying metal in many outdoor environments. Reduces routine maintenance associated with flaking rust and supports long-term outdoor use. Use suitable finishes and isolate aluminum from dissimilar metals, especially in wet or coastal environments, to reduce galvanic corrosion.
Connection Performance Bolted, mechanical, welded, and proprietary-type profile joints can be used, subject to engineering verification. Well-designed joints maintain alignment and transfer shear, tension, bending, and uplift forces between members. Check bolt bearing, pull-out, tear-out, joint slip, weld strength, and local profile crushing—not only the nominal profile strength.
Base Plates and Anchors Anchor capacity depends on anchor type, embedment, concrete strength, edge distance, spacing, and applied loads. A properly designed base connection transfers post compression, shear, bending, and wind uplift into the supporting structure. Do not select anchors from the profile size alone; verify the existing slab, footing, or other supporting substrate.
Fabrication Accuracy Extrusion-based profiles can provide consistent cross-sections and repeatable prefabricated cuts. Consistent dimensions help keep posts plumb, beams level, and joints properly aligned, reducing installation-related instability. Use controlled cutting, drilling, squaring, and torque procedures during assembly.
Maintenance and Service Life Aluminum does not rot and usually requires less repainting than untreated carbon steel in outdoor applications. Reduced deterioration helps preserve member dimensions and connection alignment over time. Inspect fasteners, seals, drainage paths, surface damage, and anchor areas periodically.
Sustainability Potential Aluminum can be recycled repeatedly, and recycling generally requires substantially less energy than primary production. The material can retain recovery value at the end of the pergola’s service life. Actual environmental performance depends on recycled content, manufacturing energy, transport, coating, and service life.

Note: The figures above are general engineering reference values. Final profile dimensions, connections, anchors, foundations, drainage, and wind resistance should be verified against the project location and applicable building codes.

Why Aluminum Profiles Suit Outdoor Environments

Why Choose Aluminum Profile for Pergola?

Why Aluminum Profiles Suit Outdoor Environments

Outdoor pergolas face rain, sunlight, humidity, and daily temperature changes. Aluminum profiles handle these conditions without rusting like untreated steel. In my experience, this makes them practical for gardens, patios, and coastal balconies. A powder-coated surface also provides a smoother finish and helps resist fading, peeling, and light scratches. However, coating quality matters. Poor preparation can shorten its service life.

Aluminum is relatively light, so installers can move long profiles more safely during assembly. Its strength-to-weight ratio supports clean spans without making the structure unnecessarily heavy. Proper drainage is still essential. Water trapped inside a profile may create problems around joints and fasteners. Stainless steel connectors, sealed end caps, and sloped roof panels can reduce these risks. Small details matter.

It is not maintenance-free.

A seasonal inspection should check loose screws, blocked gutters, surface damage, and unusual movement. Aluminum also expands and contracts with temperature changes, so experienced fabricators allow movement within the design. A pergola near strong coastal winds needs more than attractive lines; its posts, anchors, and foundations require site-specific calculations. Local building requirements should guide the final design. I have seen elegant installations underperform because anchoring was treated as an afterthought. That is a useful reminder: outdoor durability depends on the whole system, not the profile alone.

Design, Finish, and Customization Options

Why Choose Aluminum Profile for Pergola?

Aluminum profiles give pergolas a clean structure without making the garden feel crowded. Their narrow lines suit modern patios, balconies, and outdoor dining areas. In my project experience, accurate site measurements matter more than impressive drawings. A few millimeters can affect roof alignment, drainage, and panel spacing. Consider column positions early. They influence furniture placement and walking space.

Finish changes the entire atmosphere. Matte black creates strong contrast against pale walls, while warm gray feels quieter and more natural. Wood-look finishes can soften aluminum’s industrial appearance. Powder coating usually offers consistent color and practical protection. Still, color samples should be viewed outdoors. Screens often make finishes appear brighter than they really are. Glossy surfaces may also reveal dust and water marks.

Customization is where aluminum profiles become especially useful. Roof blades can be fixed, angled, or adjustable, depending on shade requirements. Integrated lighting channels keep wiring less visible. Sliding screens, privacy panels, and rain gutters can follow the same profile language. Ask fabricators about wall thickness, connector strength, and drainage paths. These details are easy to overlook. I once preferred a very slim frame, but it reduced available space for concealed drainage. The design looked elegant, yet maintenance became harder. A slightly deeper profile would have been the wiser choice. Small compromises often create a more dependable pergola.

Why Choose Aluminum Profile for Pergola?

Design flexibility, durable finishes, and practical customization options make aluminum profiles suitable for modern outdoor shading systems.

Typical industry planning ranges under suitable installation and maintenance conditions. Actual service life varies with climate, exposure, coating quality, and cleaning practices.

Design Extruded aluminum profiles support clean lines, integrated drainage, concealed fasteners, and slim structural forms.
Finish Anodized, powder-coated, and fluoropolymer-based finishes provide different appearances and levels of weather resistance.
Customization Common options include custom profile dimensions, motorized louvers, integrated lighting, screens, gutters, and color matching.

Key Factors to Consider Before Choosing Aluminum Profiles

Why Choose Aluminum Profile for Pergola?

Key Factors to Consider Before Choosing Aluminum Profiles

Choosing an aluminum profile starts with the pergola’s actual conditions, not its appearance. Measure the span, roof weight, wind exposure, and drainage path. Measure twice. A slim profile may look elegant, but it can flex across a wide opening. Larger sections often provide better stiffness, although they may increase cost and visual weight.

Alloy quality and wall thickness deserve careful attention. Ask for material specifications, surface-treatment details, and load data from the supplier. In coastal areas, a durable finish and proper drainage can reduce corrosion risks. Check every joint, screw position, and water outlet before installation. Small gaps may invite water into hidden cavities. This step is often skipped.

Thermal movement also matters. Aluminum expands and contracts with temperature changes, so fixed connections need suitable allowances. Profiles should match the roof system, screens, lighting, and gutter design. Poor compatibility can create rattling, leaks, or difficult maintenance later. Local building requirements may also affect wind resistance, anchoring, and safety calculations. A qualified professional should verify these points for the site.

Real projects rarely follow a perfect drawing. Uneven paving, existing walls, and unexpected runoff can change the installation plan. Leave room for adjustment. Recheck measurements after the foundation is prepared. A reliable profile is not simply thick or expensive; it fits the structure, climate, maintenance plan, and people using the space.

Copyright © 2025 The Toolroom Inc. All Rights Reserved.
Website Design St Louis by IQComputing